
Just Listed
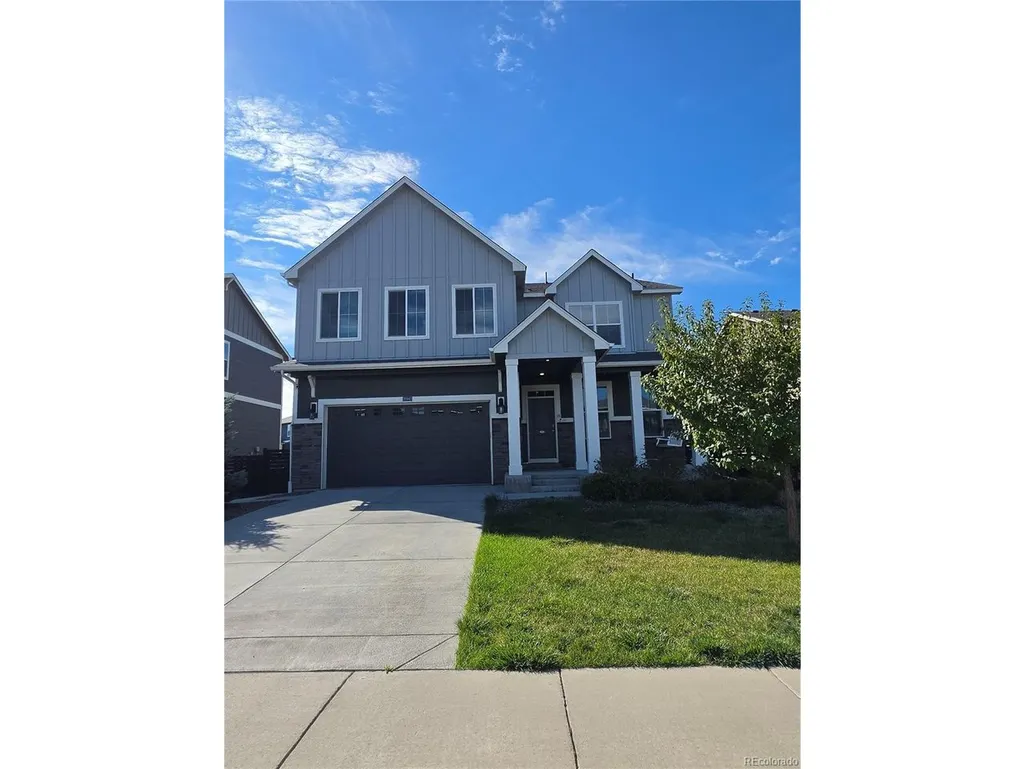
Address
26940 E Cedar Ave, Aurora, CO
Price
$ 585,000
Property Attributes
- MLS#3576240
- TypeSingle Family
- Listing Status Active
- CountyARAPAHOE
- CityAurora
- AreaMetro Denver
- NeighborhoodHARMONY
- Zip80018
- StyleSingle Family Residence
- Year Built2020
- Taxes$ 6294
- Price$ 585,000
- Bedrooms5
- Full Bathrooms3
- Half Bathrooms0
- Sqr Footage3872
- Lot Size0.16 Acres
Data Source:
Information and Real Estate Services (IRES)
Property Description
Welcome to this beautifully designed 5-bedroom, 3-bathroom home in Aurora's Harmony community, offering 2,731 square feet of comfortable and versatile living space. The open main-level layout creates an inviting flow between the kitchen, dining area, and living room, making this home equally suited for everyday living or entertaining family and friends. Upstairs, you'll find spacious bedrooms, including a generous primary suite that offers a private retreat at the end of the day. The unfinished basement provides valuable flexibility and plenty of room to create additional living space, a home gym, recreation area, or storage to fit your needs. The backyard extends the living space outdoors with an expanded deck and covered pergola, creating an ideal setting for morning coffee, summer gatherings, or relaxing evenings. Thoughtful additional features include a whole-home water filtration and softener system, along with built-in garage shelving and storage that helps keep everything organized. Ideally situated within the Adams-Arapahoe 28J School District with convenient access to E-470, Denver International Airport, and Buckley Space Force Base. This is a wonderful opportunity to enjoy spacious living, desirable amenities, and a convenient Aurora location in the Harmony community. professional photos coming !!!
| Elementary School | Middle School | High School |
|---|---|---|
| Harmony Ridge P-8 Elementary School | Vista Peak Middle School | Vista Peak High School |
| Price History | |
|---|---|
| 9/28/2026 | Listed $585,000 |
General Features
| Living Area | 2731 |
|---|---|
| Sewer | Public Sewer |
| Heating | Forced Air |
| Cooling | Central Air,Ceiling Fan(s) |
| Utilities | Electricity Available |
| Roof | Fiberglass |
| Appliances | Dishwasher,Washer,Dryer,Microwave,Disposal |
| HOA Fee | 362 |
| Garage Spaces | 2 |
| Patio/Porch Features | Patio,Deck |
| Construction Materials | Frame,Brick,Concrete |
| Exclusions | PERSONAL PROPERTY |
| Year Built | 2020 |
| Levels | Two |
| Property Subtype | Single Family Residence |
| Tax Year | 2025 |
| HOA Fee 2 | 25 |
| Assoc Fee Paid Per | Monthly |
| County | Arapahoe |
| New Construction | No |
| Property Type | Residential |
| HOA | Yes |
| Energy Efficient | Windows |
| Subdivision Name | HARMONY |
| Full Baths | 3 |
| Status | Active |
| High School | Vista Peak |
| City | Aurora |
| Association Name | HARMONY MASTER HOMEOWNERS ASSOC |
| High School District | Adams-Arapahoe 28J |
| MLS Area | Metro Denver |
| HOA Fee 2 Frequency | Quarterly |
| Elementary School | Harmony Ridge P-8 |
| Property Attached Y/N | No |
| Tax Annual Amount | 6294 |
| Middle/Junior High School | Vista Peak |
| MLS Area Minor | Metro26/ESS |
| Virtual Tour | https://www.zillow.com/view-imx/88f848e2-d075-4597-92d9-102ff917f022?setAttribution=mls&wl=true&initialViewType=pano |
| AssociationName2 | POWHATON ROAD DISTRICT |
| Standard Status | Active |
| Expected Active Date | 2026-09-27 |
| AttributionContact | islhomz@aol.com,303-475-7544 |
Interior Features
| Interior Amenities | Eat-in Kitchen,Pantry,Walk-In Closet(s) |
|---|---|
| Basement | Unfinished |
| Fireplace Features | Family Room,One |
| Above Grade Finished Area | 2731 |
| Total Bedrooms | 5 |
| LivingAreaSource | Assessor |
| Total Baths | 3 |
Exterior Features
| Fencing | Fenced |
|---|---|
| Parking Features | Attached |
| Lot Features | Paved |
| Water Source | Public |
| Lot Size Area | 6970 |
| Lot Size Acres | 0.16 |
| Waterfront Y/N | No |
Amenities
- Foreclosure
- Views
- Short Sale
- New Construction
- Adult 55+
- Lease To Own
- No HOA Fees
- Furnished
- Primary On Main
- Air Conditioning
- Seller Finance
- Green
- Fixer Upper
- Horse
- Golf
- Fireplace
- Deck
- Garage
- Basement
- Pool
Property vs Single Family Average in 80018
Price
Taxes
Year Built
In The Neighborhood
Aurora
$ 529,900
- Type
- Single Family
- Size
- 2,389 SqFt
- Rooms
- 5 Beds + 3 Baths
 Guide Real Estate #7396701
Aurora
$ 459,999
- Type
- Single Family
- Size
- 1,700 SqFt
- Rooms
- 3 Beds + 2 Baths
Engel & Volkers Denver #4902376
Aurora
$ 713,000
- Type
- Single Family
- Size
- 3,721 SqFt
- Rooms
- 4 Beds + 2.5 Baths
Equity Colorado Real Estate #2409006

 Information deemed reliable but not guaranteed by the MLS. © 2026 Information and Real Estate Services, LLC.
Information source: Information and Real Estate Services, LLC. Provided for limited non-commercial use only under IRES Rules. © Copyright IRES.
The information being provided is for the consumers personal, non-commercial use and may not be used for any purpose other than to identify prospective properties consumer may be interested in purchasing.
The IRES, LLC Data on this
Information deemed reliable but not guaranteed by the MLS. © 2026 Information and Real Estate Services, LLC.
Information source: Information and Real Estate Services, LLC. Provided for limited non-commercial use only under IRES Rules. © Copyright IRES.
The information being provided is for the consumers personal, non-commercial use and may not be used for any purpose other than to identify prospective properties consumer may be interested in purchasing.
The IRES, LLC Data on this
