
Just Listed
Address
8439 W Harvard Dr, Denver, CO
Price
$ 715,000
Property Attributes
- MLS#4322369
- TypeSingle Family
- Listing Status Active
- CountyJEFFERSON
- CityDenver
- AreaMetro Denver
- NeighborhoodWestgate
- Zip80227
- StyleSingle Family Residence
- Year Built1968
- Taxes$ 3844
- Price$ 715,000
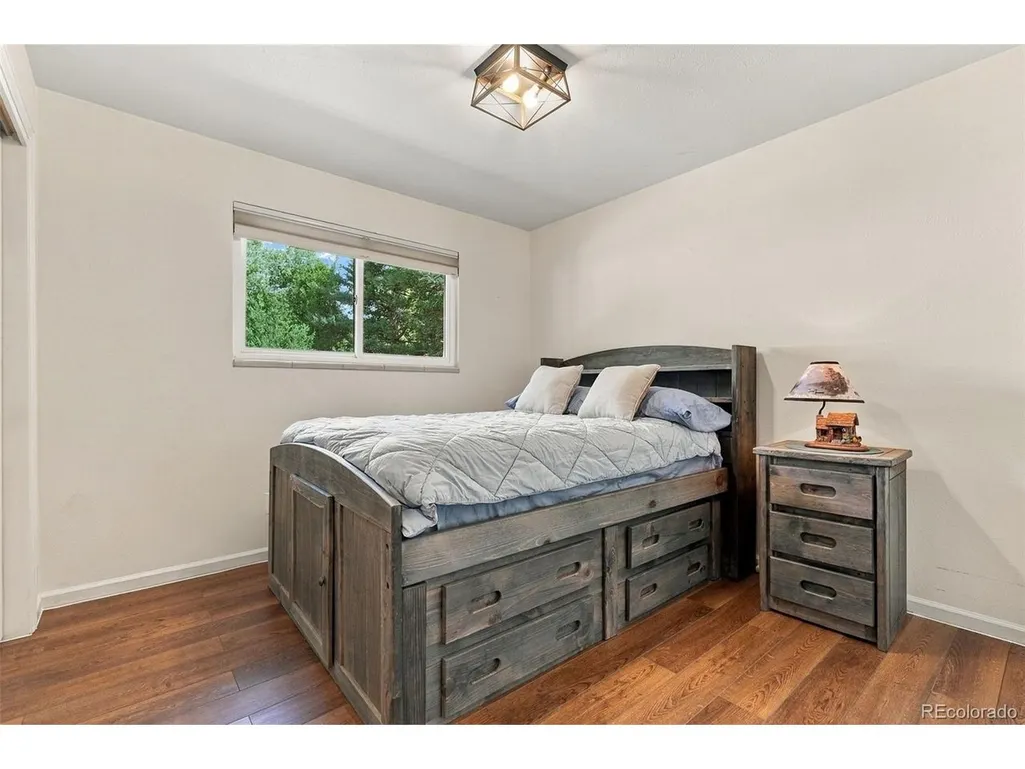
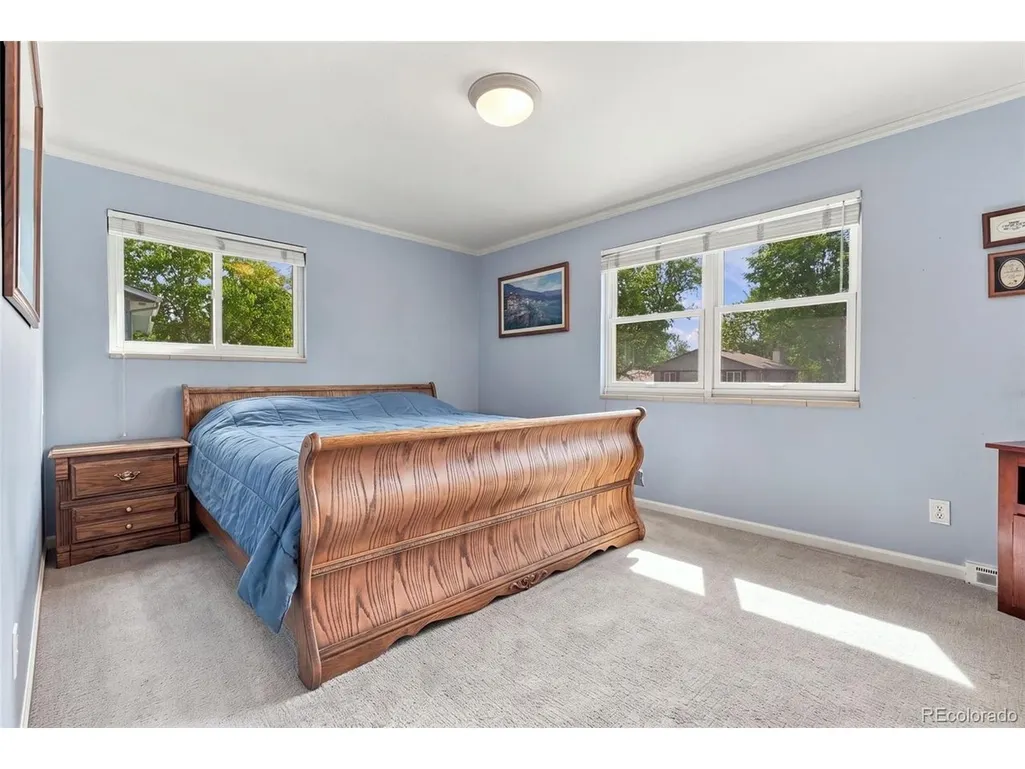
- Bedrooms4
- Full Bathrooms3
- Half Bathrooms0
- Sqr Footage2149
- Lot Size0.24 Acres
Data Source:
Information and Real Estate Services (IRES)
Property Description
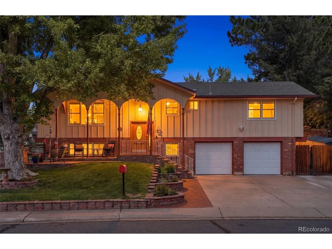
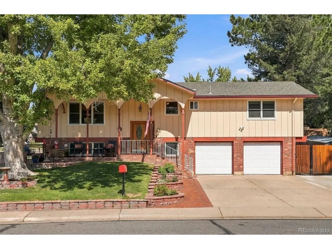
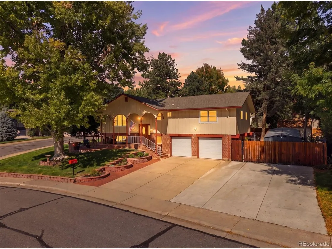
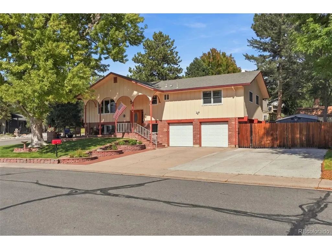
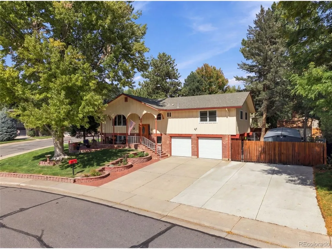
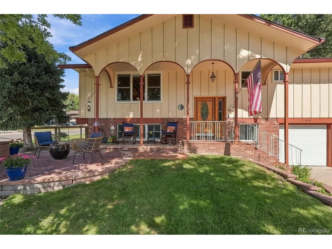
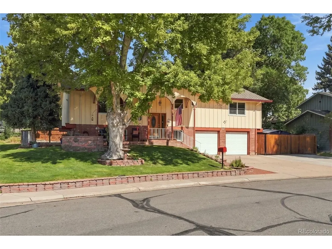
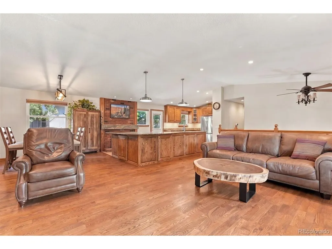
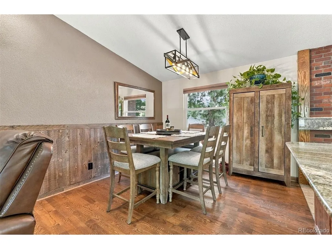
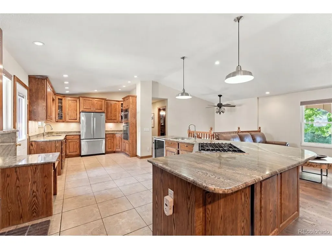
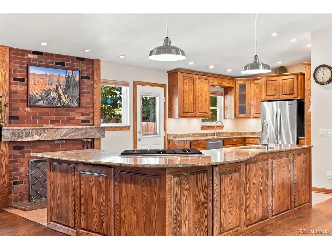
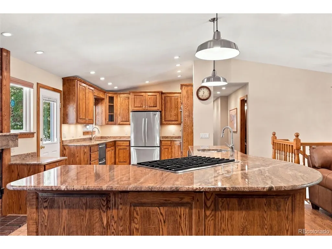
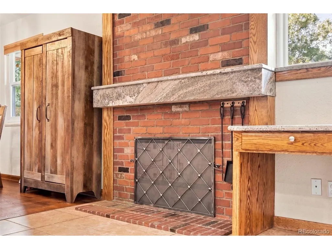
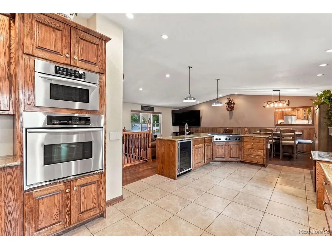
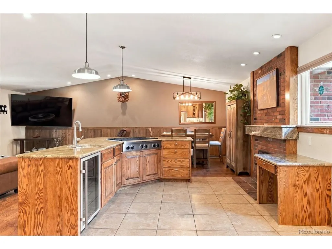
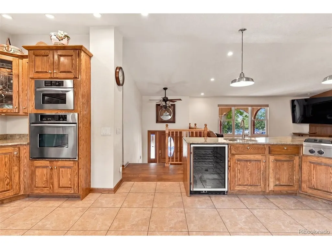
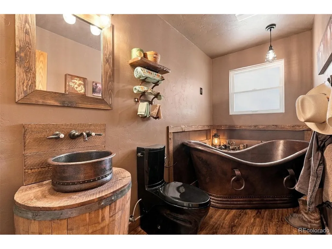
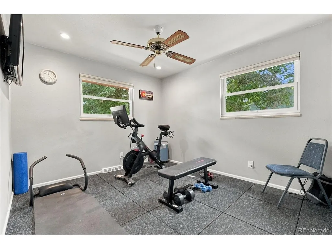
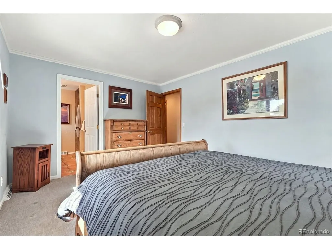
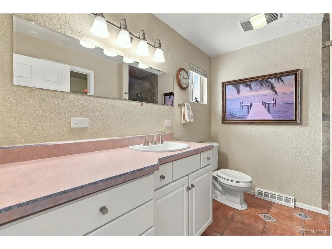
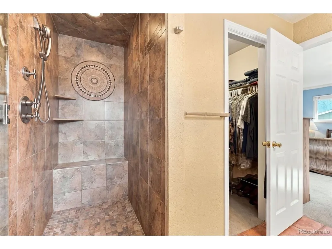
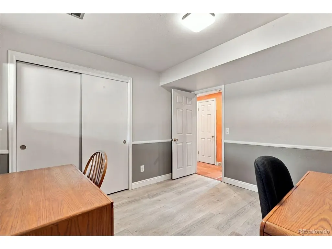
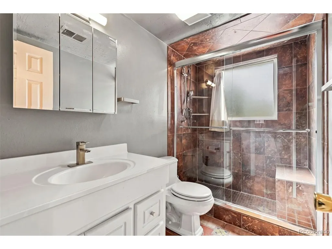
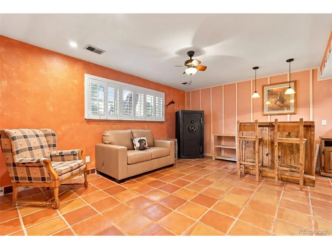
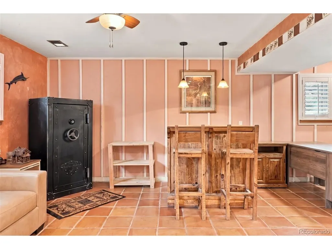
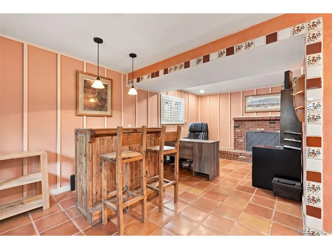
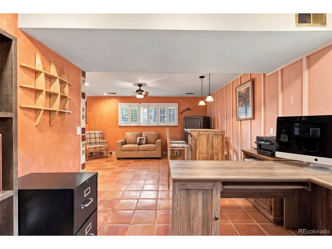
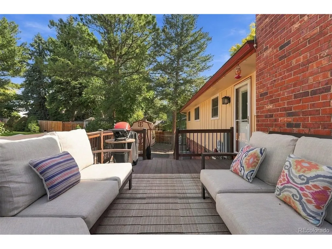
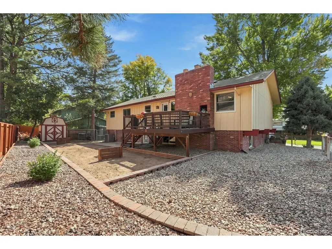
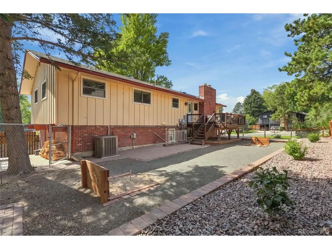
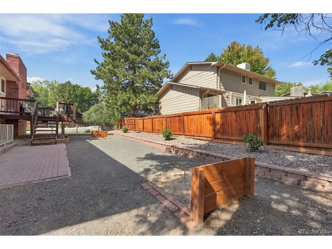
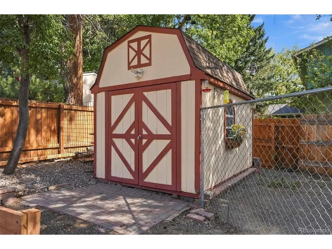
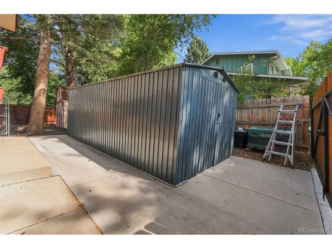
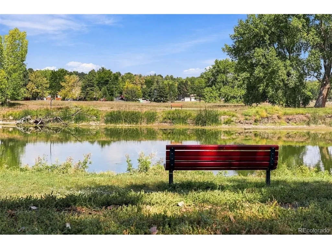
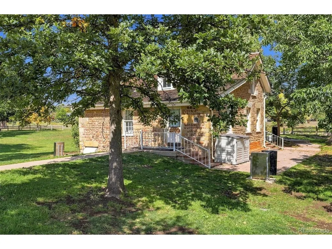
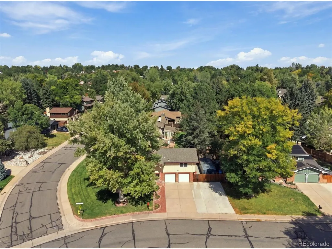
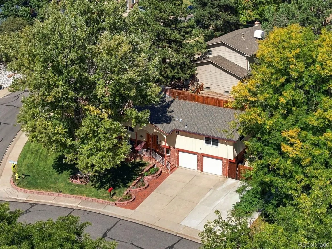
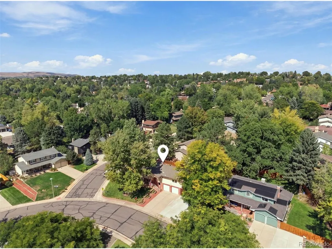
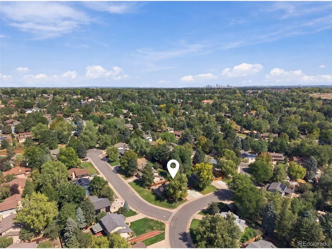
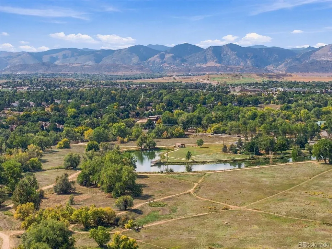
Welcome home to Westgate-one of Lakewood's most-loved neighborhoods, and it's easy to see why. This incredibly well cared for 4-bed, 3-bath bi-level sits on a coveted corner lot and backs up to everything that makes Colorado living so good: the Bear Creek Greenbelt, with miles of trails, mountain views and open space calling your name-room for the pups, the kids, the whole crew. Step inside to an open floorplan that just works-light, airy, and built for real life. The updated kitchen is the true showstopper here, anchored by a large island with serious storage for all your gear, gadgets, and game-day snacks. Whether you're hosting a crowd or just chasing your morning coffee, this kitchen has the space to match your energy. Out front, cozy up around the gas firepit on the patio-perfect for those crisp Colorado evenings. And for the adventurers, the RV owners, or anyone who just needs more room to spread out: you've got an oversized two-car garage plus an expanded driveway with extra parking and a dedicated RV spot. No more Tetris-ing your vehicles. Add in a quick walk to Westgate Elementary, and you've got a home that checks every box-lifestyle, location, and that indefinable "this is home" factor. Come take a look, I have a feeling you're going to love it here as much as I do. Roof, furnace, water heater and AC unit are all fairly new, ducts were just cleaned, beautiful hardwoods were refinished last year, gutters have gutter guards making home maintenance a breeze.
| Elementary School | Middle School | High School |
|---|---|---|
| Westgate Elementary School | Carmody Middle School | Bear Creek High School |
| Price History | |
|---|---|
| 9/28/2026 | Listed $715,000 |
General Features
| Living Area | 2149 |
|---|---|
| Sewer | Public Sewer |
| Heating | Forced Air |
| Cooling | Central Air |
| Roof | Composition |
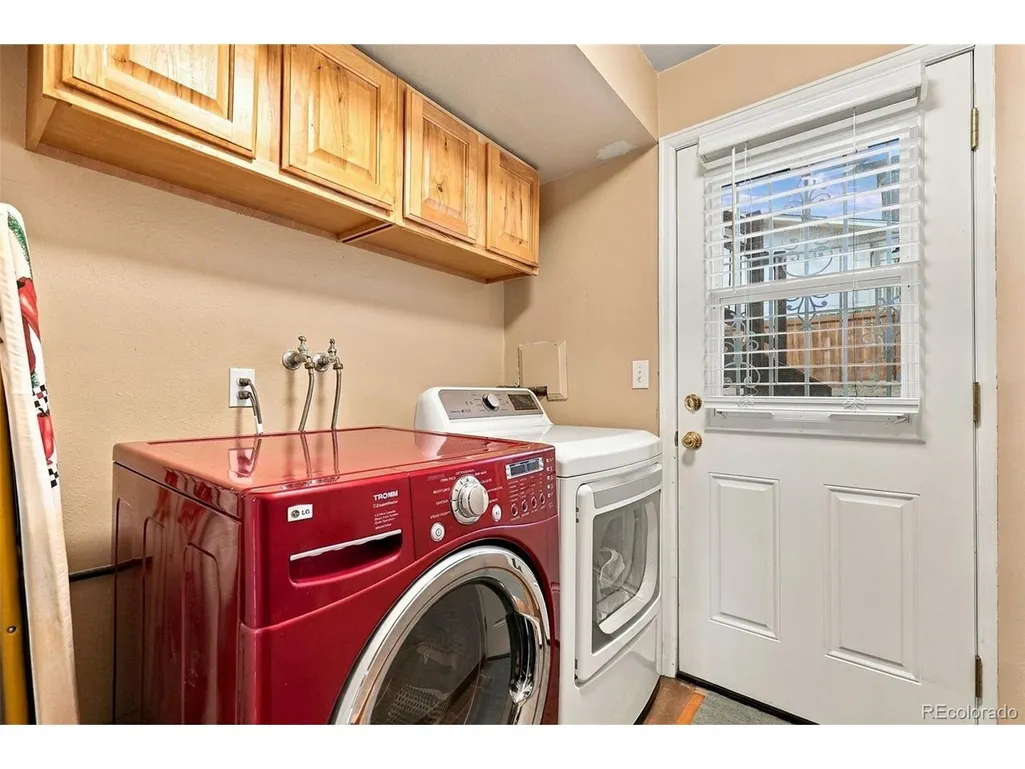
| Appliances | Dishwasher,Refrigerator,Bar Fridge,Washer,Dryer,Microwave,Disposal |
| Garage Spaces | 2 |
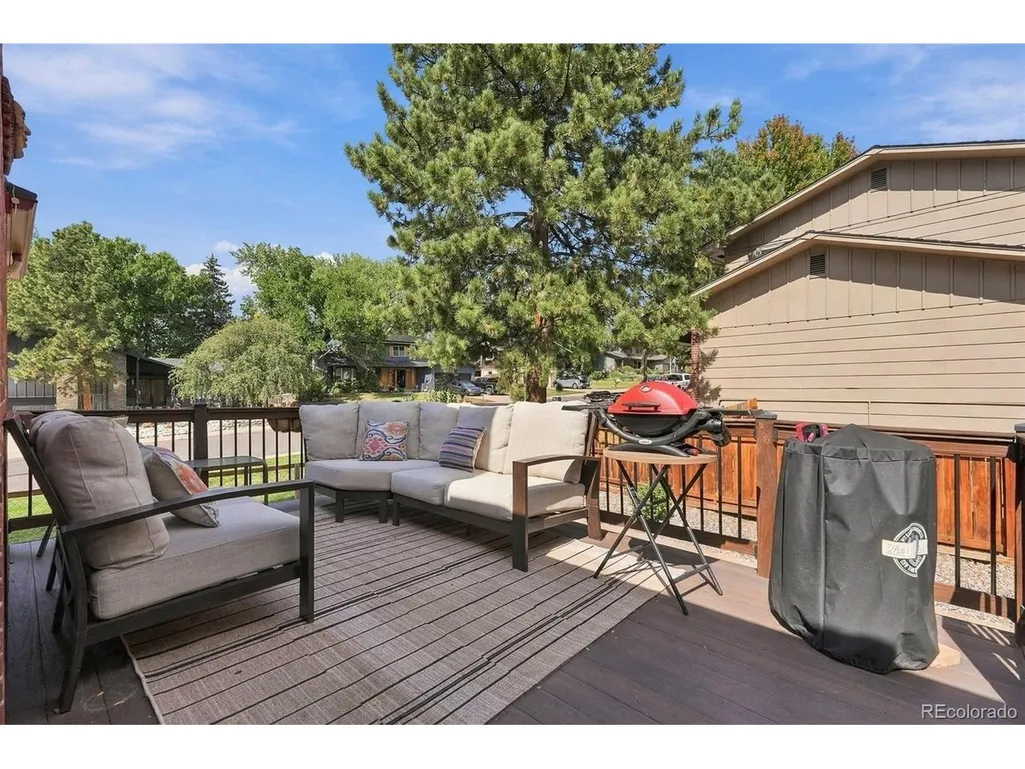
| Patio/Porch Features | Patio,Deck |
| Construction Materials | Frame,Brick,Wood Siding |
| Exclusions | Seller's personal property,outdoor patio furniture (negotiable with offer),upright freezer in garage |
| Year Built | 1968 |
| Levels | Bi-Level |
| Property Subtype | Single Family Residence |
| Tax Year | 2025 |
| County | Jefferson |
| New Construction | No |
| Property Type | Residential |
| HOA | No |
| Subdivision Name | Westgate |
| Status | Active |
| High School | Bear Creek |
| City | Denver |
| High School District | Jefferson Dist R-1 |
| MLS Area | Metro Denver |
| Elementary School | Westgate |
| Property Attached Y/N | No |
| Tax Annual Amount | 3844 |
| Middle/Junior High School | Carmody |
| MLS Area Minor | Metro16/JSC |
| Virtual Tour | https://listings.mediaprophotos.com/sites/rzqogynj/unbranded |
| Standard Status | Active |
| Expected Active Date | 2026-09-28 |
| AttributionContact | sarahmoore@westandmainhomes.com,720-210-7153 |
Interior Features
| Interior Amenities | Open Floorplan,Walk-In Closet(s),Kitchen Island |
|---|---|
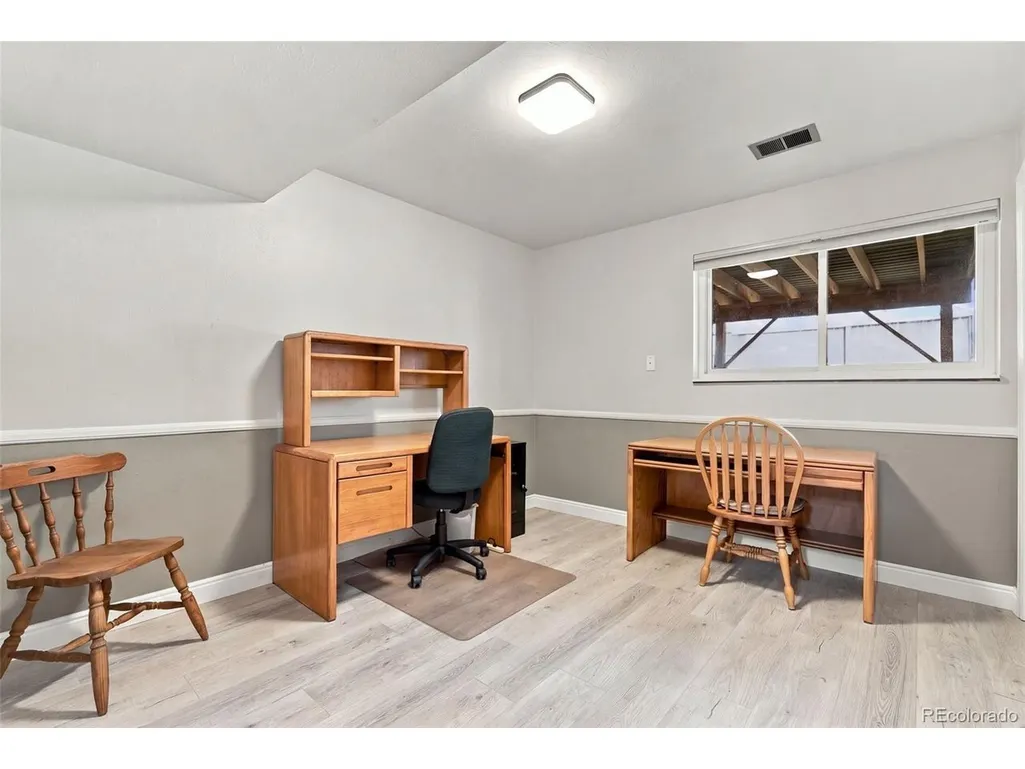
| Basement | Partially Finished,Walk-Out Access,Daylight |
| Fireplace Features | Two or More,Gas,Family Room,Kitchen,Basement |
| Window Features | Window Coverings |
| Above Grade Finished Area | 2149 |
| 3/4 Baths | 3 |
| Total Bedrooms | 4 |
| LivingAreaSource | Assessor |
| Total Baths | 3 |
Exterior Features
| Exterior Amenities | Sprinkler System,Balcony,Oversized Garage |
|---|---|
| Fencing | Fenced |
| Parking Features | Attached |
| Lot Features | Corner Lot,Outbuildings,House Faces South |
| Water Source | Public |
| Lot Size Area | 10454 |
| Lot Size Acres | 0.24 |
| Waterfront Y/N | No |
Amenities
- Foreclosure
- Views
- Short Sale
- New Construction
- Adult 55+
- Lease To Own
- No HOA Fees
- Furnished
- Primary On Main
- Air Conditioning
- Seller Finance
- Green
- Fixer Upper
- Horse
- Golf
- Fireplace
- Deck
- Garage
- Basement
- Pool
Property vs Single Family Average in 80227
Price
Taxes
Year Built


 Information deemed reliable but not guaranteed by the MLS. © 2026 Information and Real Estate Services, LLC.
Information source: Information and Real Estate Services, LLC. Provided for limited non-commercial use only under IRES Rules. © Copyright IRES.
The information being provided is for the consumers personal, non-commercial use and may not be used for any purpose other than to identify prospective properties consumer may be interested in purchasing.
The IRES, LLC Data on this
Information deemed reliable but not guaranteed by the MLS. © 2026 Information and Real Estate Services, LLC.
Information source: Information and Real Estate Services, LLC. Provided for limited non-commercial use only under IRES Rules. © Copyright IRES.
The information being provided is for the consumers personal, non-commercial use and may not be used for any purpose other than to identify prospective properties consumer may be interested in purchasing.
The IRES, LLC Data on this
